Crossing
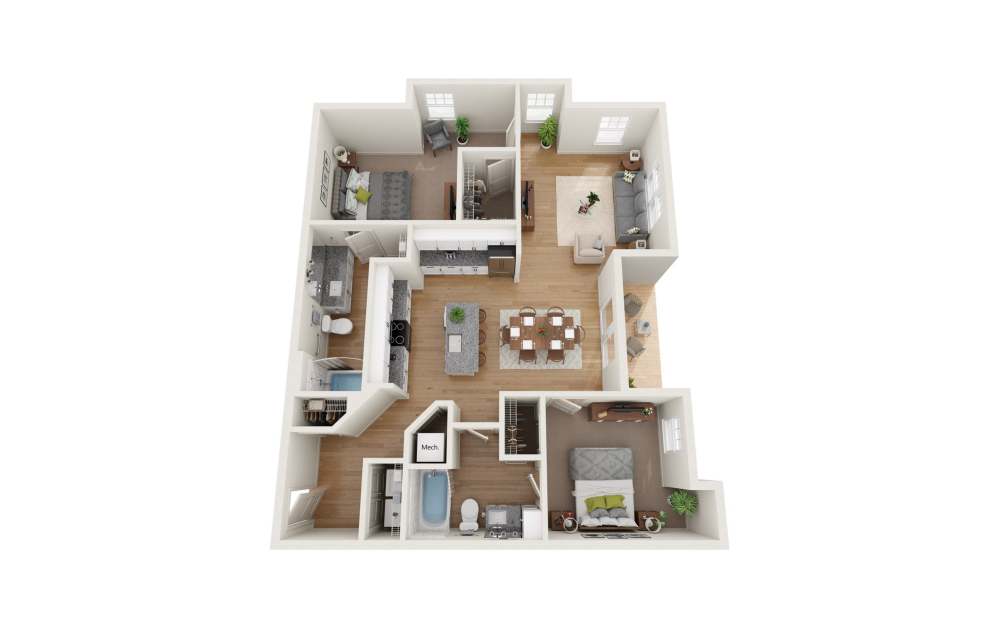
The Crossing Floor Plan at Sage North is a spacious two-bedroom, two-bath apartment home in White House, Tennessee, offering 1,167 square feet of thoughtfully designed living space. Its distinctive corner-to-corner layout creates added separation between the bedrooms, while a traditional entrance hallway gives the apartment home a more residential feel from the moment you walk through the door.
Inside, the Crossing features an open-concept living area designed to make the most of its generous square footage. Oversized windows bring natural light into the home, while the kitchen offers full-size 42-inch cabinets, granite countertops, stainless steel appliances, under-cabinet lighting, and plenty of storage for everyday needs.
One of the features that distinguishes the Crossing from other Sage North two-bedroom floor plans is the additional seating area in the second bedroom. This extra space adds flexibility to the layout and can be incorporated into the room as a reading area, workspace, sitting area, or additional functional living space. The apartment home also includes spacious walk-in closets, an enclosed laundry area with a Whirlpool washer and dryer, and a private patio or balcony.
Residents of the Crossing also enjoy access to the resort-style amenities at Sage North, including a saltwater pool and sundeck, lodge-style clubhouse with gourmet coffee bar, game room, fitness center, yoga studio, grilling areas, outdoor gathering spaces, an all-turf dog park, and a self-service pet spa.
Sage North is located in White House, Tennessee, just north of Nashville and convenient to I-65, making the Crossing an appealing option for apartment seekers searching throughout White House and the greater Middle Tennessee area. For those looking for a spacious two-bedroom apartment in White House, TN, the Crossing combines 1,167 square feet of living space, flexible room design, modern finishes, generous storage, and the amenities of the Sage North community.
* Total Monthly Leasing Price includes base rent, all monthly mandatory and any user-selected optional fees. Excludes variable, usage-based, and required charges due at or prior to move-in or at move-out. Security Deposit may change based on screening results, but total will not exceed legal maximums. Some items may be taxed under applicable law. Some fees may not apply to rental homes subject to an affordable program. All fees are subject to application and/or lease terms. Prices and availability subject to change. Resident is responsible for damages beyond ordinary wear and tear. Resident may need to maintain insurance and to activate and maintain utility services, including but not limited to electricity, water, gas, and internet, per the lease. Additional fees may apply as detailed in the application and/or lease agreement, which can be requested prior to applying.
Floor plans are artist’s rendering. All dimensions are approximate. Actual product and specifications may vary in dimension or detail. Not all features are available in every rental home. Please see a representative for details.