Why Is the Alley Floor Plan One of the Most Popular Apartment Homes at Sage North?
The Alley Floor Plan is one of the signature one-bedroom apartment homes at Sage North, a luxury apartment community located in White House, Tennessee. Offering 614 square feet of thoughtfully designed living space, the Alley combines an efficient layout with upscale finishes and a bright, open atmosphere.
From the moment you walk inside, you'll notice how the open-concept design creates a natural flow between the kitchen and living area. Large windows and glass doors help fill the home with natural light, making the space feel welcoming and comfortable throughout the day.
What Makes the Kitchen in the Alley Floor Plan Stand Out?
The kitchen is one of the defining features of this apartment home. It was designed to serve as the centerpiece of the living space while offering the functionality needed for everyday life.
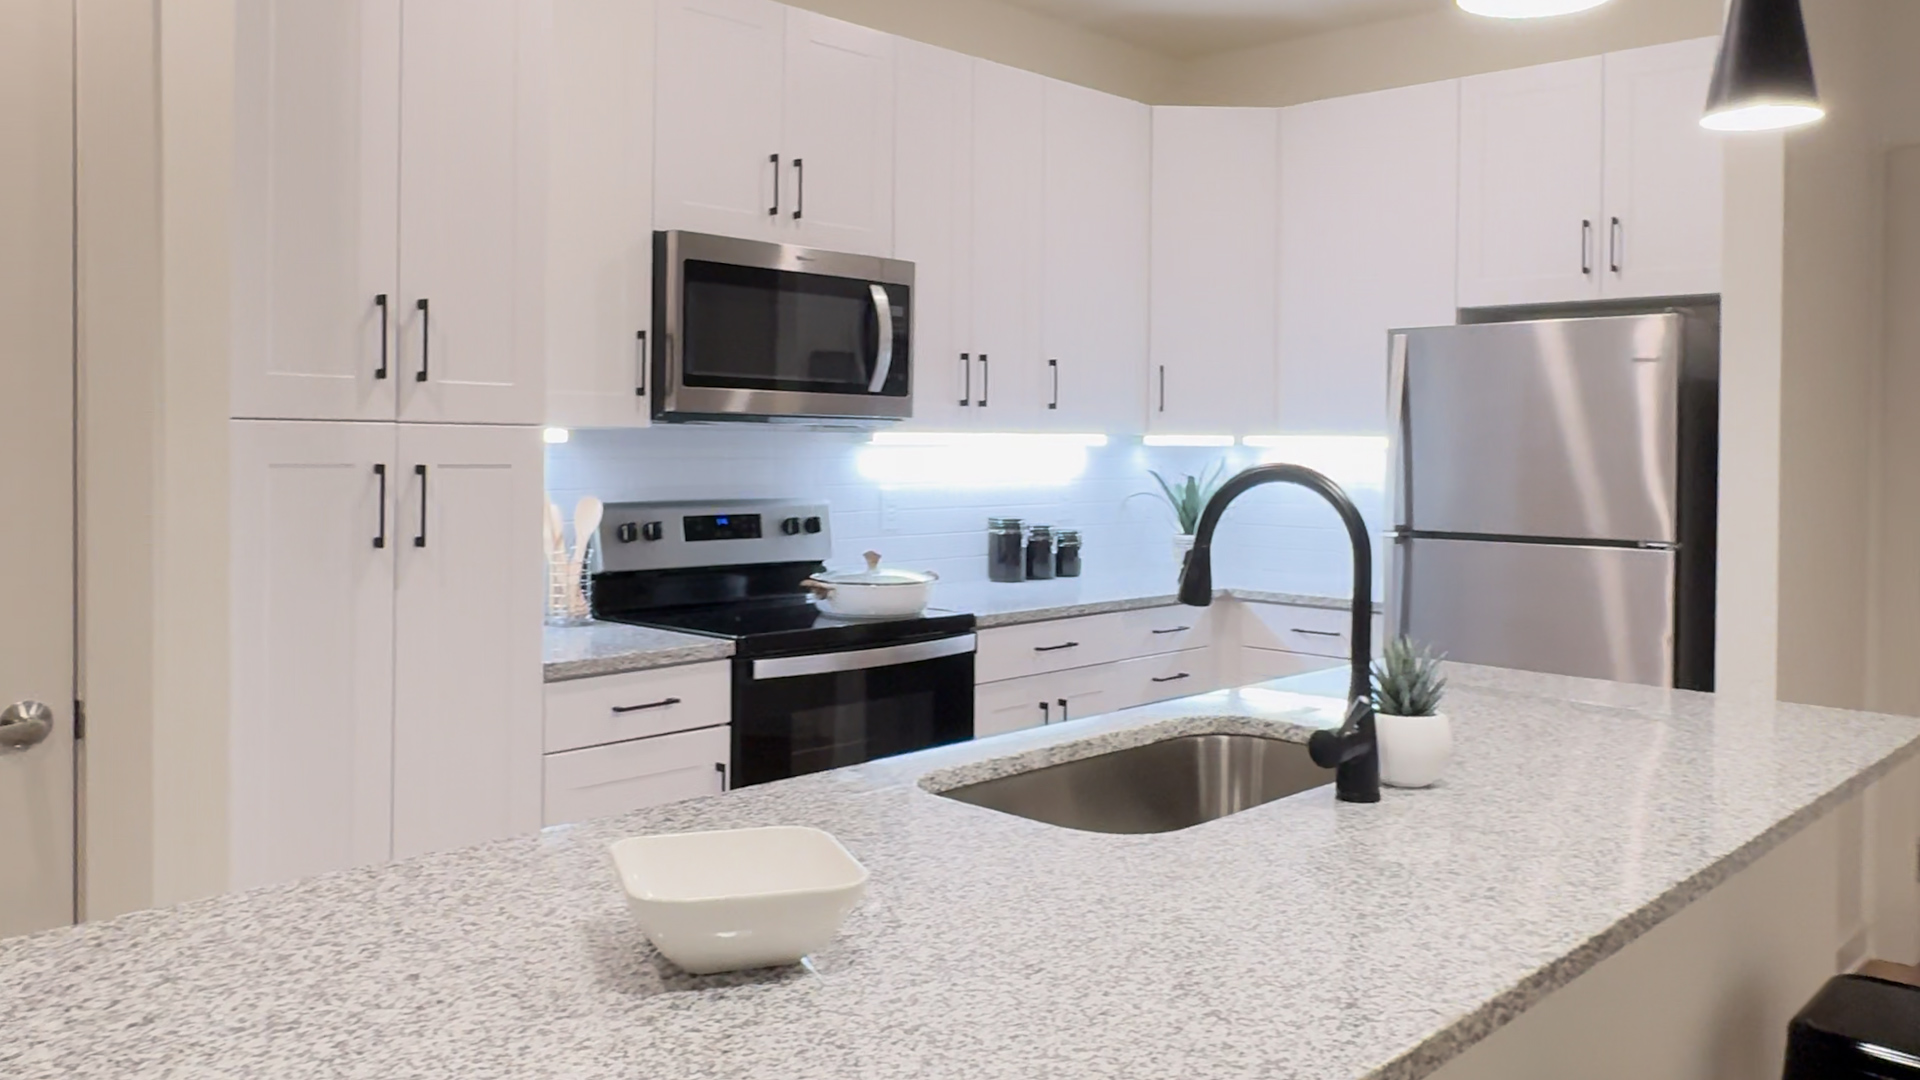
"I love the kitchen in the Alley floor plan."
The kitchen features stainless steel appliances, granite countertops, full-size cabinetry, under-cabinet lighting, and a massive island with abundant seating space. Whether you're preparing a meal, enjoying a quiet evening at home, or gathering with friends, the open layout helps create a connected and comfortable environment.
How Does the Open-Concept Layout Improve Everyday Living?
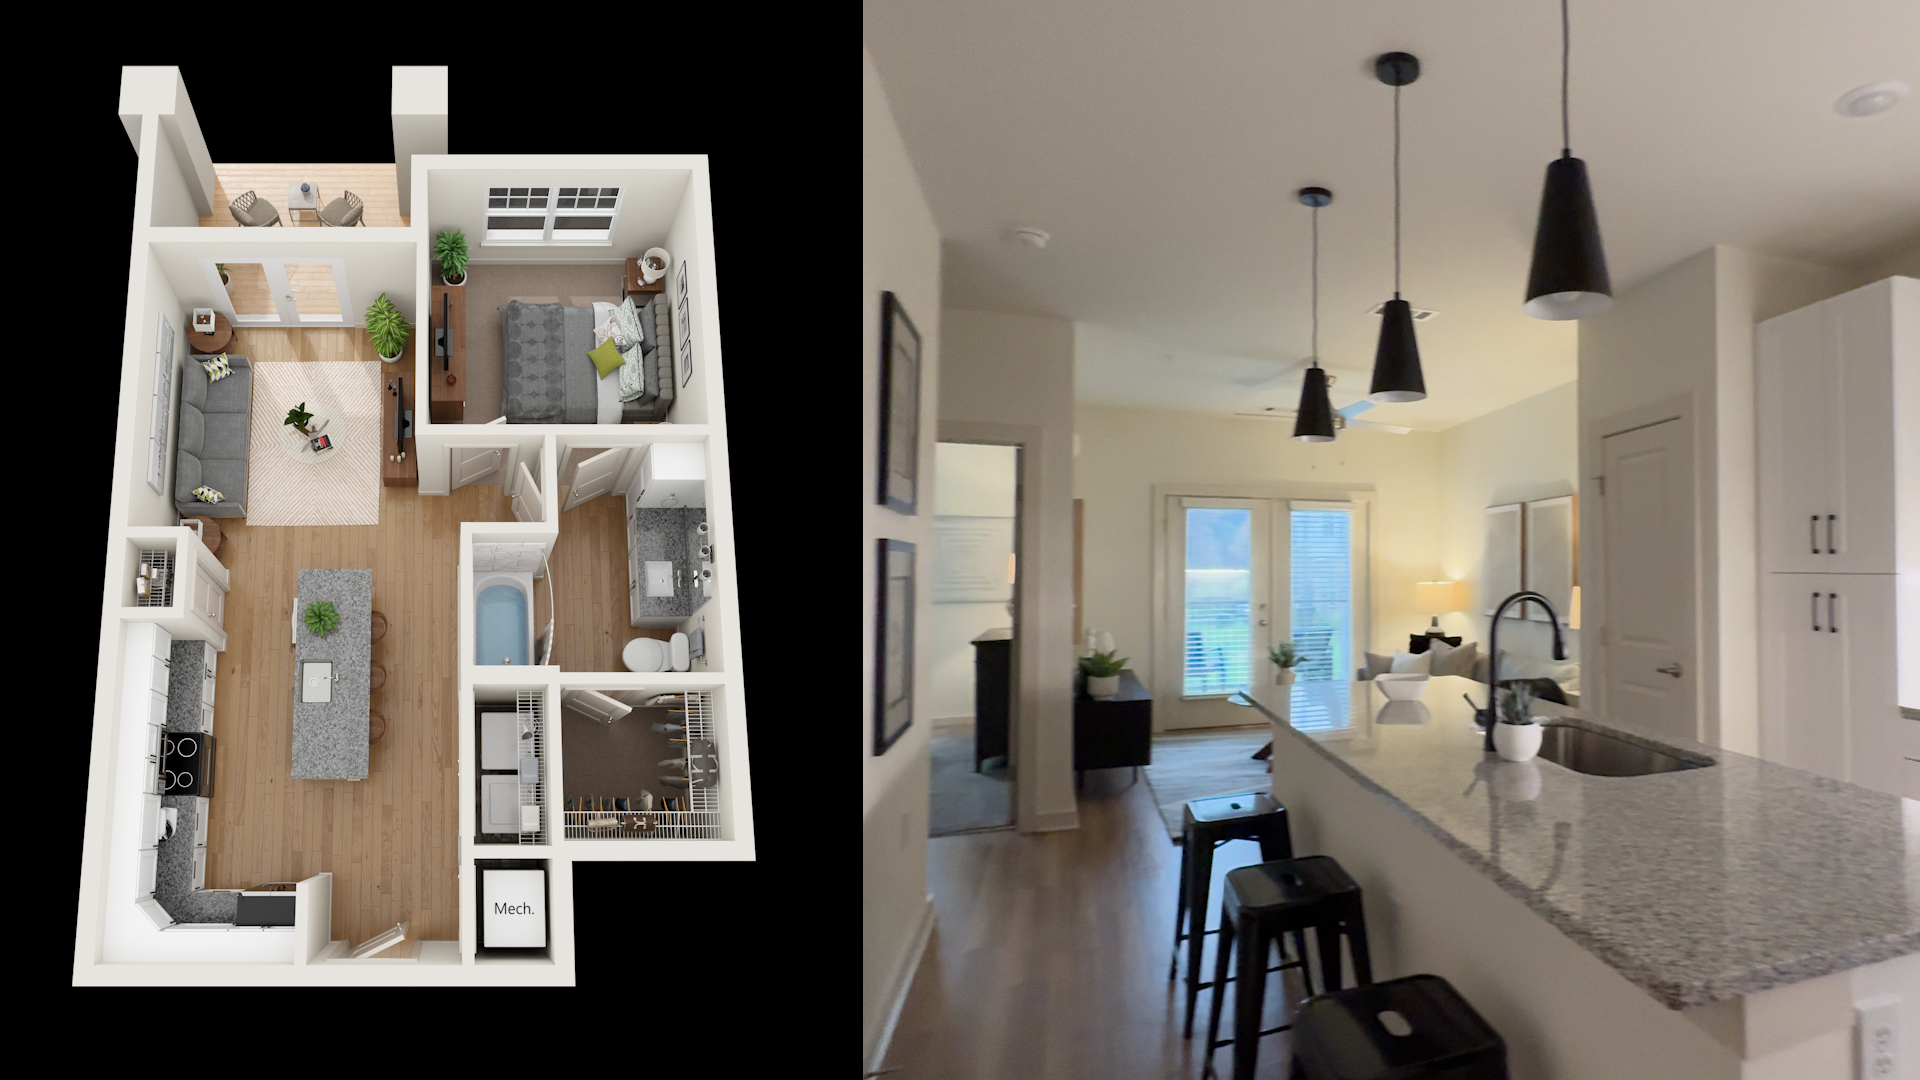
One of the advantages of the Alley Floor Plan is the way the kitchen flows directly into the living room. Rather than separating the spaces, the design creates a central gathering area that feels spacious and inviting.
The layout helps maximize every square foot of the apartment home while providing flexibility for furniture arrangements, entertaining, or simply relaxing at home.
What Features Are Included in the Alley Apartment Home?
In addition to its impressive kitchen, the Alley Floor Plan includes a spacious bedroom, a large walk-in closet, a private patio or balcony, luxury vinyl plank flooring throughout the living areas, plush carpeting in the bedroom, granite countertops, and a fully enclosed laundry area with a washer and dryer included.
Every apartment home at Sage North is designed with attention to detail and a focus on comfort, convenience, and modern living.
What Community Amenities Are Available at Sage North?
Life at Sage North extends beyond your apartment home. Residents enjoy access to a wide range of resort-style amenities throughout the community.
Highlights include a saltwater pool and sundeck, outdoor fireplace and lounge areas, grilling stations, a lodge-style clubhouse with a gourmet coffee bar, a game room, community library, state-of-the-art fitness center, dedicated yoga studio, luxury pet spa, and a large all-turf dog park.
Sage North is also known for its community-focused atmosphere, hosting regular events that bring neighbors together through local food, entertainment, and seasonal celebrations.

Why Choose an Apartment Home in White House, Tennessee?
Located just north of Nashville, White House offers a unique blend of small-town charm and regional convenience. Residents enjoy easy access to major employment centers, shopping, dining, and entertainment while benefiting from a more relaxed setting.
Sage North sits just off North Sage Drive and provides a luxury apartment living experience designed around comfort, community, and connection.
If you'd like to experience the Alley Floor Plan in person, we'd love to show you around and help you find your new apartment home at Sage North.
Schedule A Tour