Channel Floor Plan Apartments in White House, Tennessee
The Channel Floor Plan at Sage North offers a spacious and thoughtfully designed two bedroom, two bath apartment home in White House, Tennessee. With 1,073 square feet of living space, this open concept layout combines modern finishes, oversized windows, and flexible living areas designed for comfort and convenience.
What Makes the Channel Floor Plan Unique?
The Channel Floor Plan features two nearly identical bedroom suites connected by a large shared living and kitchen area. This layout creates a balanced design that offers flexibility for guests, roommates, or an additional workspace. Oversized windows throughout the apartment home allow natural light to fill the space, creating a bright and welcoming atmosphere.
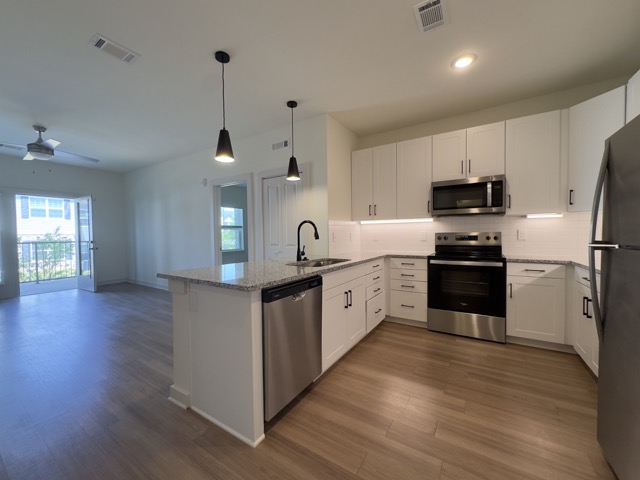
"You have oversize windows that soak up all of the natural light, and it features 1073ft² of living space."
Inside the kitchen, residents enjoy granite countertops, stainless steel appliances, full size cabinetry, garbage disposals, and under cabinet lighting. The open layout creates a seamless connection between the kitchen, dining, and living areas.
What Features Come With Sage North Apartment Homes?
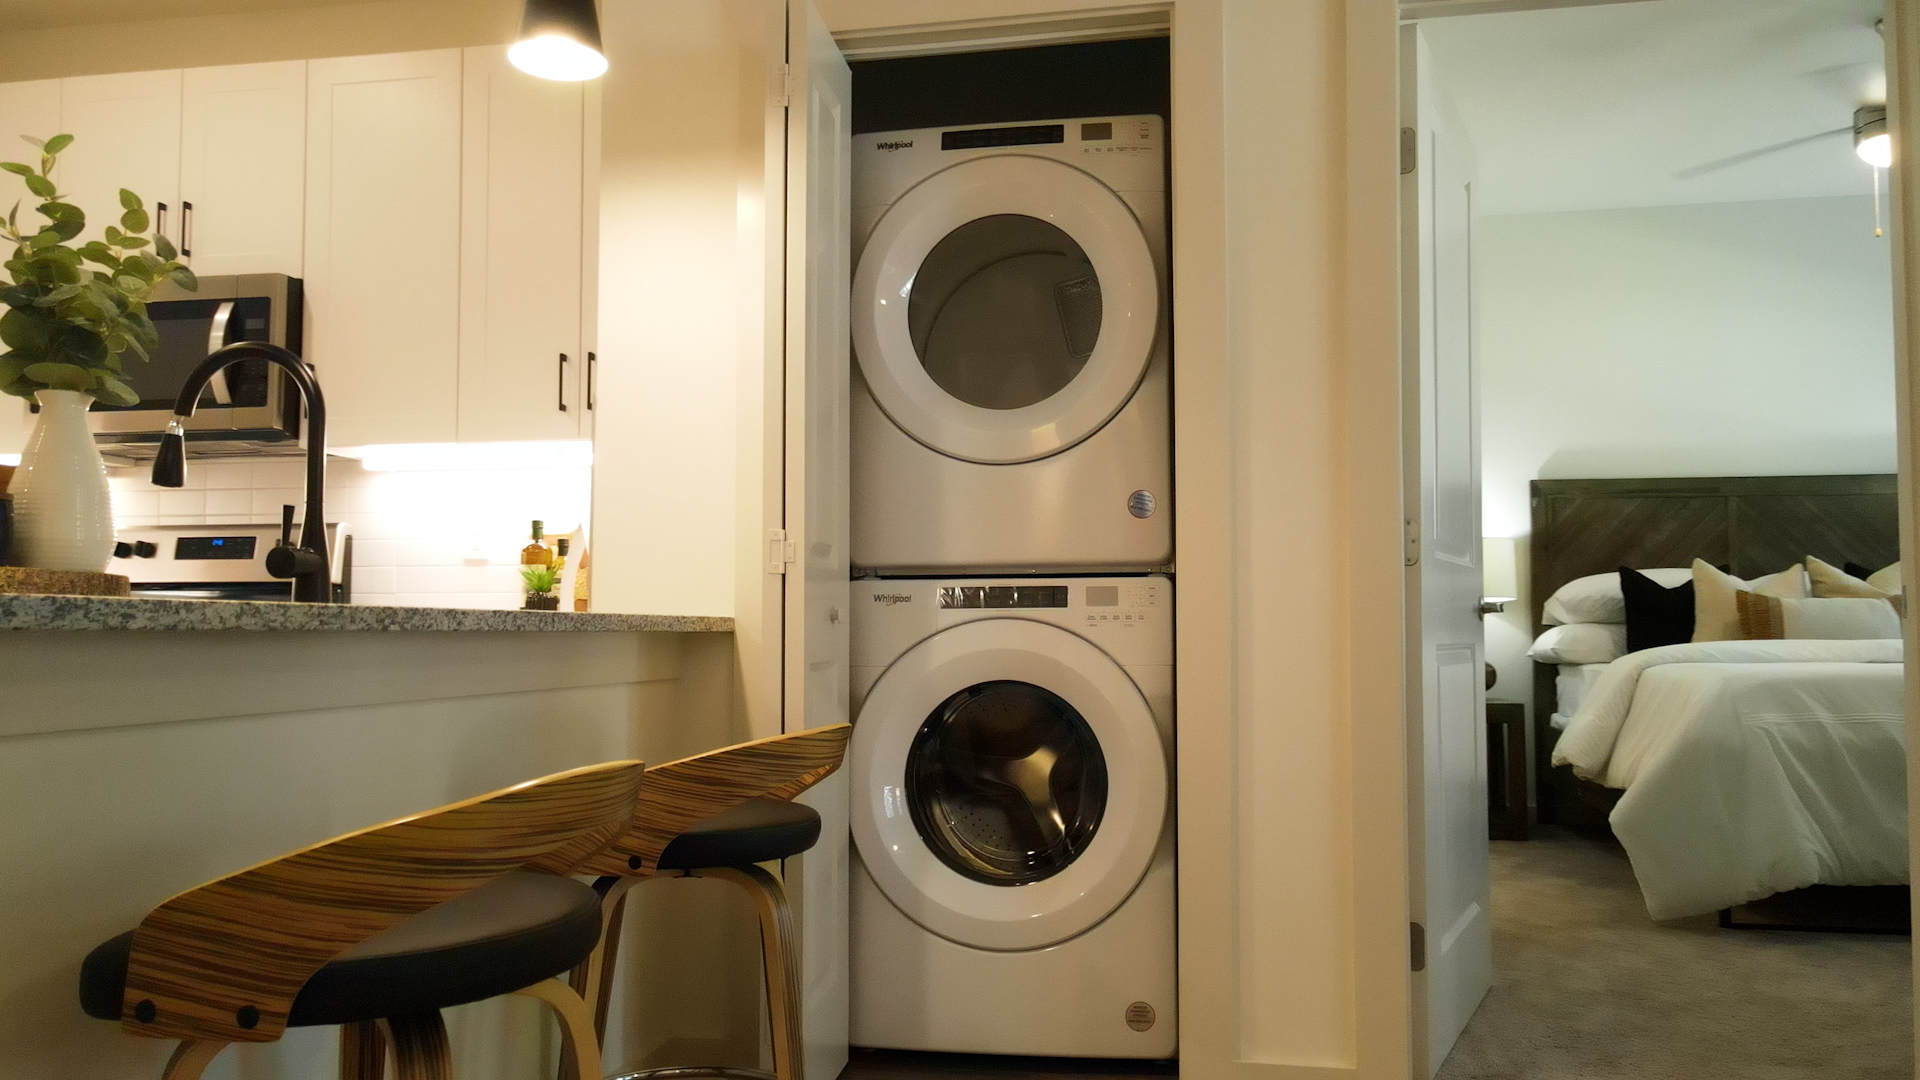
Every apartment home at Sage North is designed with modern finishes and everyday convenience in mind. The Channel Floor Plan includes hardwood style plank flooring throughout the living spaces, plush carpeting in the bedrooms, spacious walk in closets, deep soaking tubs, and a fully enclosed laundry space complete with a Whirlpool washer and dryer.
Residents also enjoy private patio or balcony spaces that extend the living area outdoors while providing additional natural light throughout the home.
What Amenities Are Available at Sage North?
Sage North is a luxury apartment community in White House, Tennessee offering a full collection of resort style amenities. Residents have access to a saltwater pool and sundeck, outdoor fireplace lounge, grilling stations, walking paths, greenspace areas, and a large courtyard designed for gathering and relaxation.
At the center of the community is the lodge style clubhouse featuring comfortable seating areas, a gourmet coffee bar, game room, billiards table, community library, and spaces designed for both social connection and everyday convenience.
The Sage North Fitness Center and Yoga Studio feature modern exercise equipment and large windows overlooking the pool area. The community also includes an all turf dog park and a luxury pet spa with self service grooming stations.

Why Choose White House, Tennessee?
Located just north of Nashville, White House, Tennessee offers the convenience of quick interstate access while maintaining a welcoming small town atmosphere. Sage North is positioned just off North Sage Drive, making it easy to commute throughout Middle Tennessee while enjoying a quieter residential setting.
Residents are close enough to Nashville to enjoy the dining, entertainment, and opportunities of the city while benefiting from the comfort and value that White House provides.
Is the Channel Floor Plan Available Now?
The Channel Floor Plan is currently available for immediate move in at Sage North. If you are searching for a spacious two bedroom apartment home with resort style amenities and a convenient location near Nashville, we invite you to schedule a tour and experience the community in person.
Private Apartment Tours