The Channel Floor Plan at Sage North
If you are looking for a spacious two bedroom apartment home in White House, Tennessee, the Channel Floor Plan at Sage North offers a thoughtful balance of openness, comfort, and convenience. Located just north of Nashville, Sage North combines resort-style amenities with the charm and pace of Middle Tennessee living.
What Makes the Channel Floor Plan Unique?
The Channel Floor Plan features 1,073 square feet of living space built around a bright, open-concept design. The large kitchen and living area flow naturally together, creating a connected atmosphere that feels open and welcoming throughout the apartment home.
One of the defining features of the Channel Floor Plan is the layout of the two bedroom suites. The bedrooms are nearly identical in size and design, offering flexibility for roommates, guests, or creating a dedicated work from home setup.
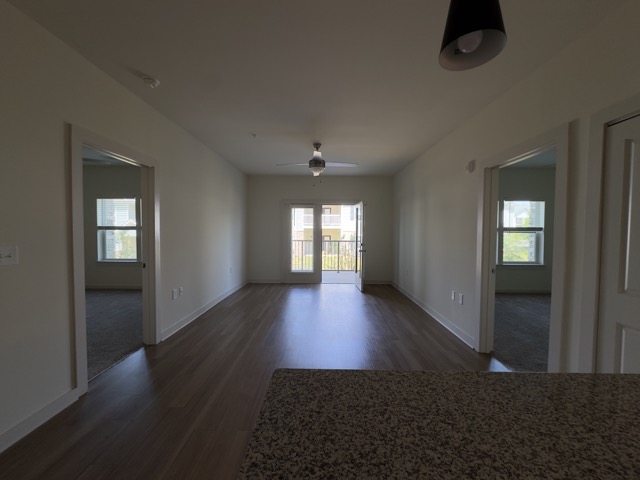
"Our 2 bed / 2 bath Channel floor plan is ideal if you plan to have a roommate, or if you would just like separation between the two bedrooms."
What Features Are Included Inside the Apartment Home?
Like every apartment home at Sage North, the Channel Floor Plan includes upscale finishes and modern conveniences throughout the space. Residents enjoy granite countertops, stainless steel appliances, full-size cabinetry, under-cabinet lighting, hardwood-style plank flooring throughout the living spaces, and a fully enclosed laundry area complete with a Whirlpool washer and dryer.
The apartment home also features oversized windows that bring natural light into the living areas, along with spacious walk-in closets, deep soaking tubs, and a private patio or balcony space.

What Amenities Are Available at Sage North?
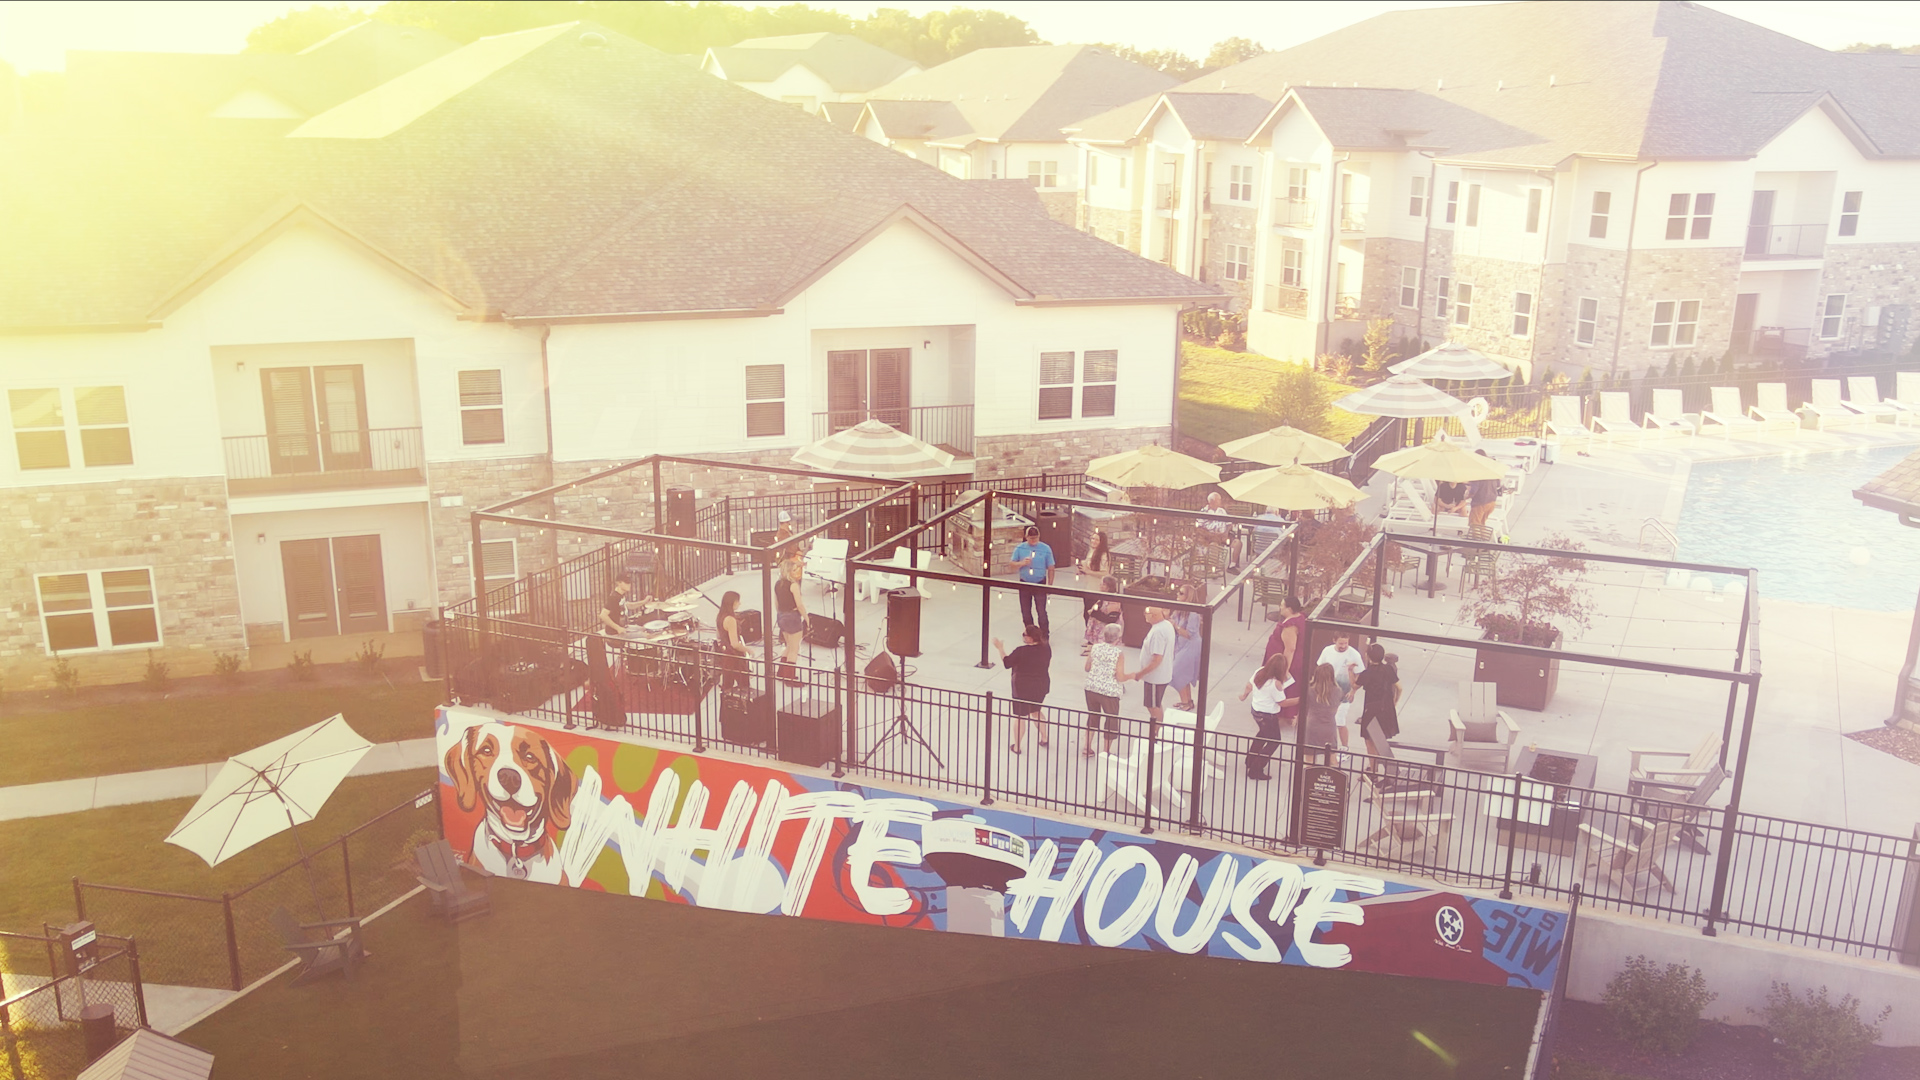
Sage North is designed around a connected community experience with resort-style amenities throughout the property. The beautiful saltwater pool and expansive sundeck create one of the central gathering spaces within the community. The Channel Floor Plan is conveniently located just around the corner from this amenity area.
Residents also enjoy access to a lodge-style clubhouse featuring a gourmet coffee bar, game room, billiards table, fireplace, community library, and comfortable gathering spaces. The community also includes a modern fitness center, yoga studio, outdoor fireplace lounge, grilling stations, walking paths, greenspace areas, and a luxury pet spa.
Why Live in White House, Tennessee?
Located at 344 Madeline Way in White House, Tennessee, Sage North offers a location that combines small town charm with quick access to Nashville and the surrounding Middle Tennessee area. Residents can enjoy the convenience of being close to major commuter routes while still experiencing a more relaxed community atmosphere.
Sage North also hosts regular community events throughout the year featuring local restaurants, live music, and seasonal gatherings designed to help neighbors connect and build lasting friendships.
Ready to Tour the Channel Floor Plan?
If you are searching for a two bedroom apartment home in White House, TN with open-concept living, resort-style amenities, and a strong sense of community, the Channel Floor Plan at Sage North is worth experiencing in person.
We would love to show you around and help you explore everything Sage North has to offer.
Schedule A Tour